

Walk Your Plans Before You Build
See your project at full scale months before you break ground at our floor plan projection studio in Troy, MI.
Custom Homes
|
Landscape Projects
|
Home Additions
|
Remodels
|
Outdoor Living Areas
|
Private Events
|
Custom Homes | Landscape Projects | Home Additions | Remodels | Outdoor Living Areas | Private Events |
Why Walk Your Plans?
Refine, Don't Rebuild
Discover why we have what you need to refine your dream home or outdoor project
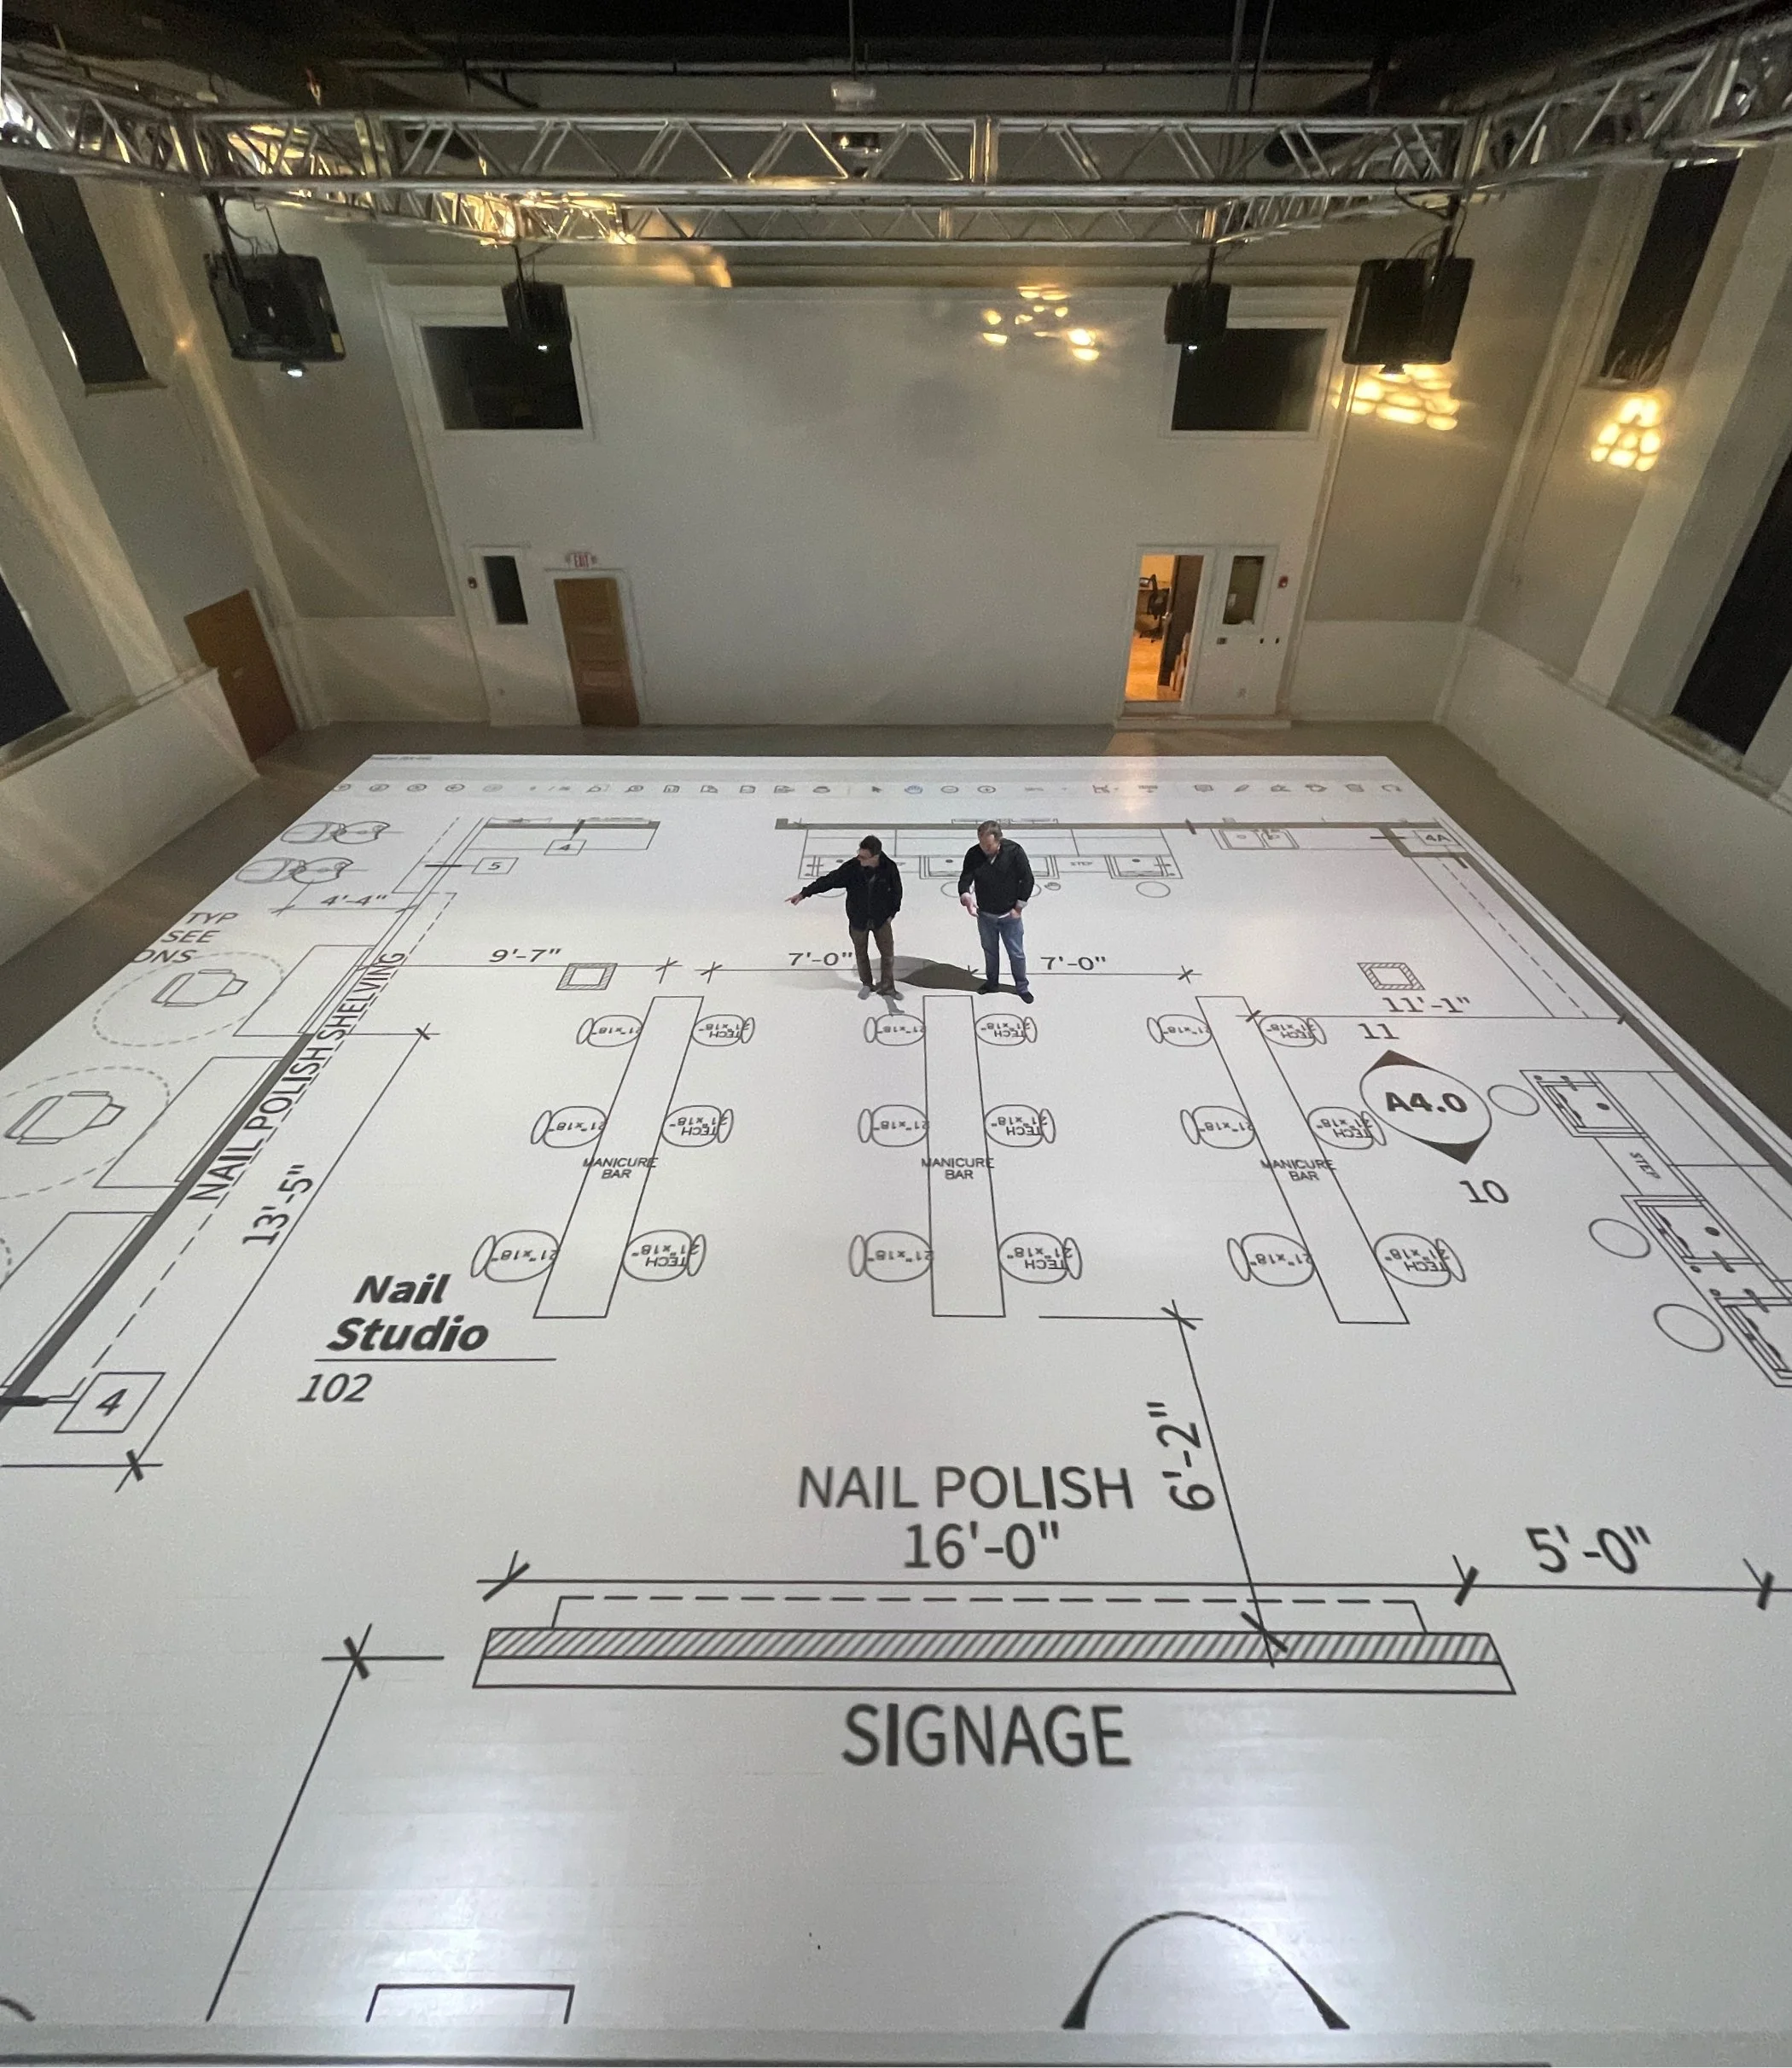
Catch layout problems before they become change orders
Walking a space at full scale surfaces things a blueprint never will — room proportions, traffic flow, where furniture actually fits. Changes made here cost a fraction of changes made mid-build.
Stay on time and on budget
The most expensive changes happen after ground breaks. The most valuable ones happen here. Our customers save $10,000 in change orders (on average) with just a 2 hour appointment. Bring your architect and builder; most clients resolve their open questions in a single session.

Give your clients certainty before they commit
If you’re a builder or contractor, you know your clients’ hesitations and objections. Give them the peace of mind they deserve. When clients walk their plans before committing, decisions happen faster and change orders happen less.
Our Customers
-
![]()
Homeowners
-
![Interior view of a building under construction with exposed wooden framing, a partially built roof with skylights, and sunlight casting shadows on the floor.]()
Builders
-
![Blueprint drawing of an architectural or engineering project with detailed measurements and layout.]()
Architects
-
![Modern office lobby with wooden floor, white walls, hanging pendant lights, black armchairs, a small wooden table, a white plant pot with a green plant, and glass-walled offices along a corridor.]()
Commercial Developers
-
![Modern living room with a staircase on the right, a light-colored sofa with cushions, a marble wall, a large circular ceiling light, a tall floor lamp next to a small table, and built-in bookshelves]()
Interior Designers
-
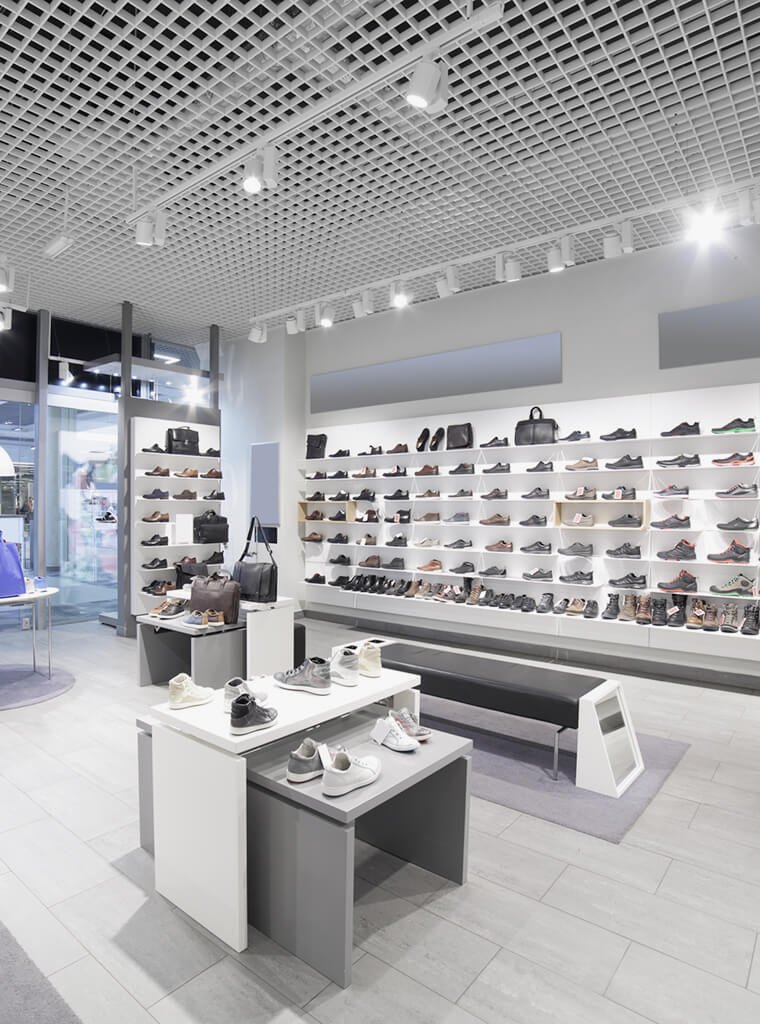
![Interior of a shoe store displaying sneakers, boots, and handbags on white shelves and tables.]()
Retail Designers
-
![Close-up of modern apartment building with balconies and windows, with a tree in the foreground.]()
Multifamily
-
![A sterile hospital corridor with white walls, glossy white floors, and bright overhead lighting, featuring glass doors on the left and a closed door at the end.]()
Healthcare
-
![Empty gym with various weightlifting equipment and cardio machines near large windows.]()
Fitness
-
![Interior of a modern restaurant with plush velvet seating in teal, beige, and rust colors, large windows showcasing city buildings, contemporary pendant lighting, and a glass display case with a decorative globe sculpture.]()
Restaurants & Hotels
-
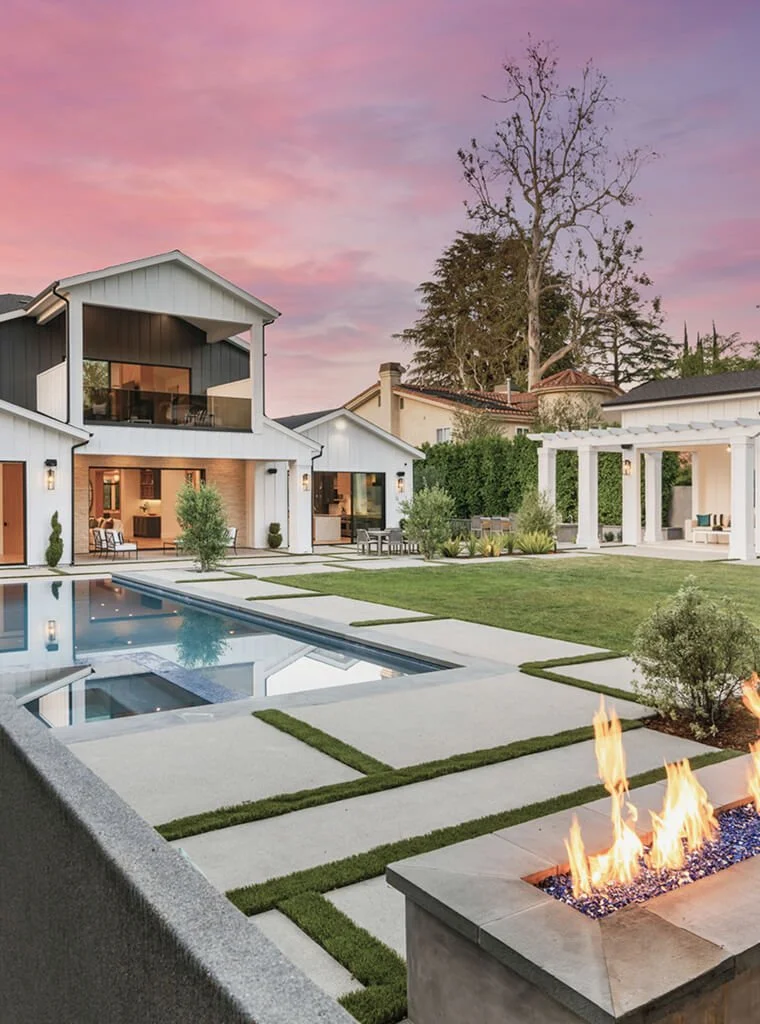
![Luxury backyard with swimming pool, fire pit, lawn, patio furniture, and modern house at sunset]()
Landscape Architect




How It Works
-
A short call to discuss your project and what a walk-through would look like.
-
Send us your floor plans, elevations, landscape designs, or preliminary drawings
-
Experience your project with our full-scale projection and make decisions before construction starts
What's One Mistake Worth?
Drag to your project's square footage — home build, addition, or outdoor living space. We'll estimate your session cost and what you realistically stand to save by catching change orders before ground breaks.
* Estimated build cost at $225/sq ft — Metro Detroit mid-range custom. Preventable change figure based on internal session data (~$10K per 3,000 sq ft, scaling with project size). Individual projects vary.
Book An Event in Our Space
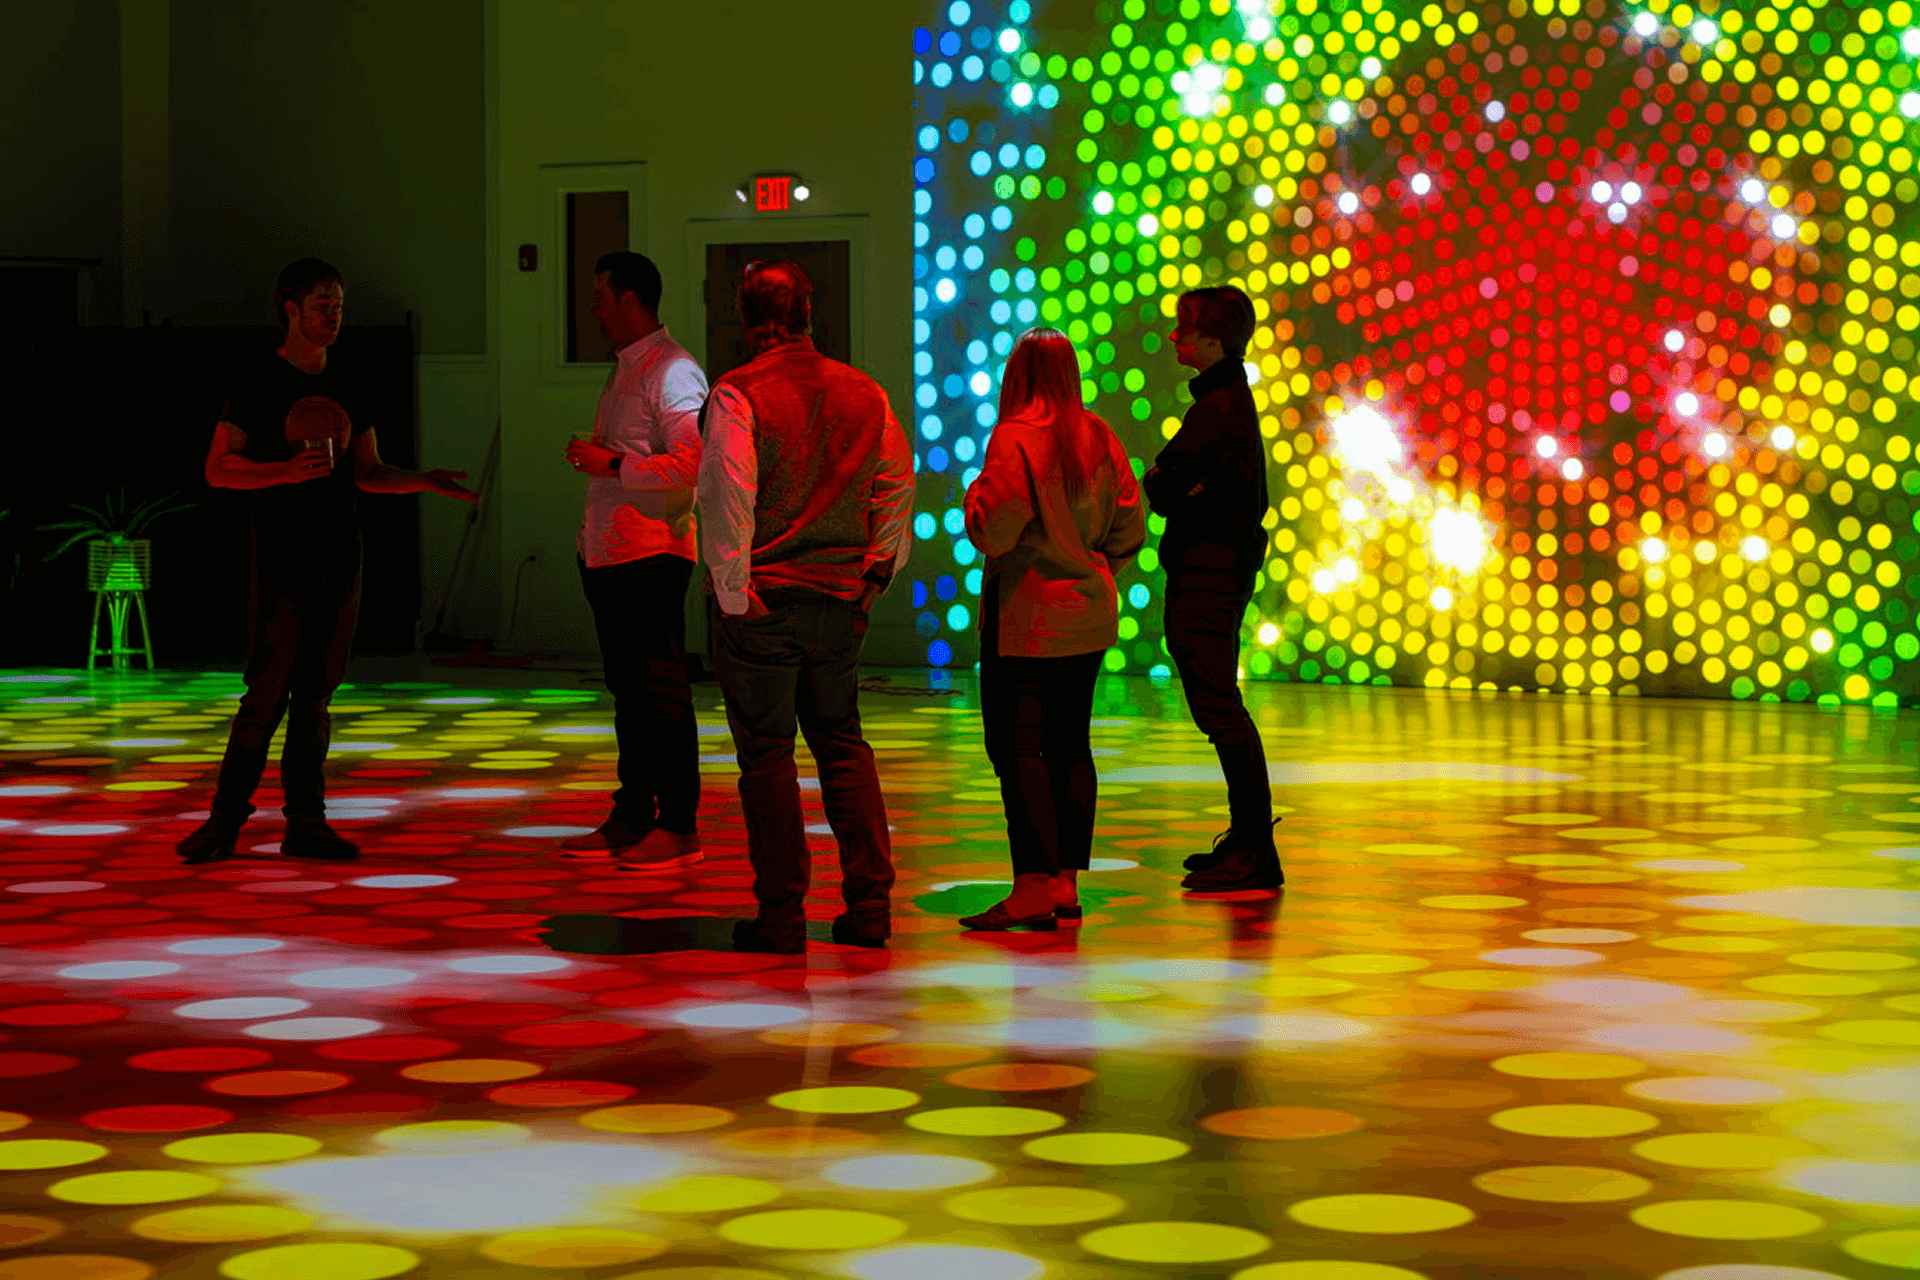
Walk Your Plans is a great venue for your next event. Our immersive projection experience is great for industry seminars, corporate presentations, team building, fundraisers and much more. Contact us and learn how we can help make your next event amazing and memorable.