

Custom Home
Resources & Guides
Learn how to make the most of your custom home build with our industry leading guides
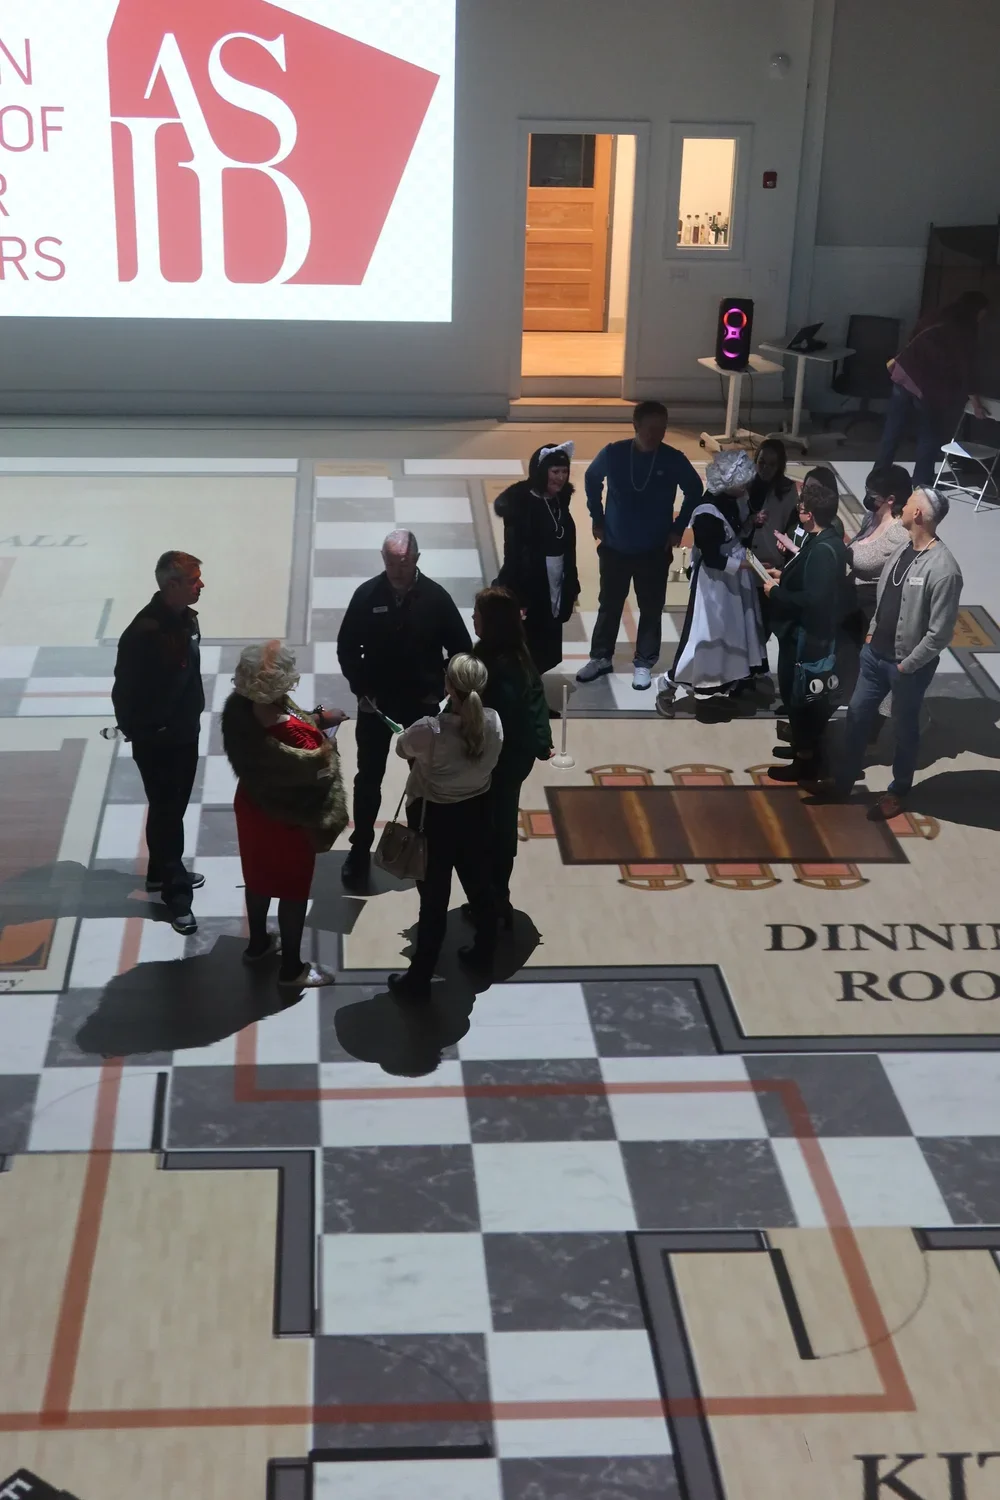
What Is a Plan Walk? How to Walk Your Floor Plan at Full Scale Before You Build
A plan walk lets you walk your floor plan at true 1:1 scale before you build — catching costly problems while they're cheap to fix. Here's how it works.

Floor Plan Symbols & Abbreviations: What Every Marking Means Before You Build
What does WH, DW, or WIC mean on a floor plan? A plain-English guide to the symbols and abbreviations on your blueprint — and how to read it.

TrueScale Studio vs. Walk Your Plans: Which Metro Detroit Full-Scale Studio Fits Your Build?
TrueScale Studio and Walk Your Plans both project your floor plan at full scale in Metro Detroit. Here's an honest side-by-side to help you choose.
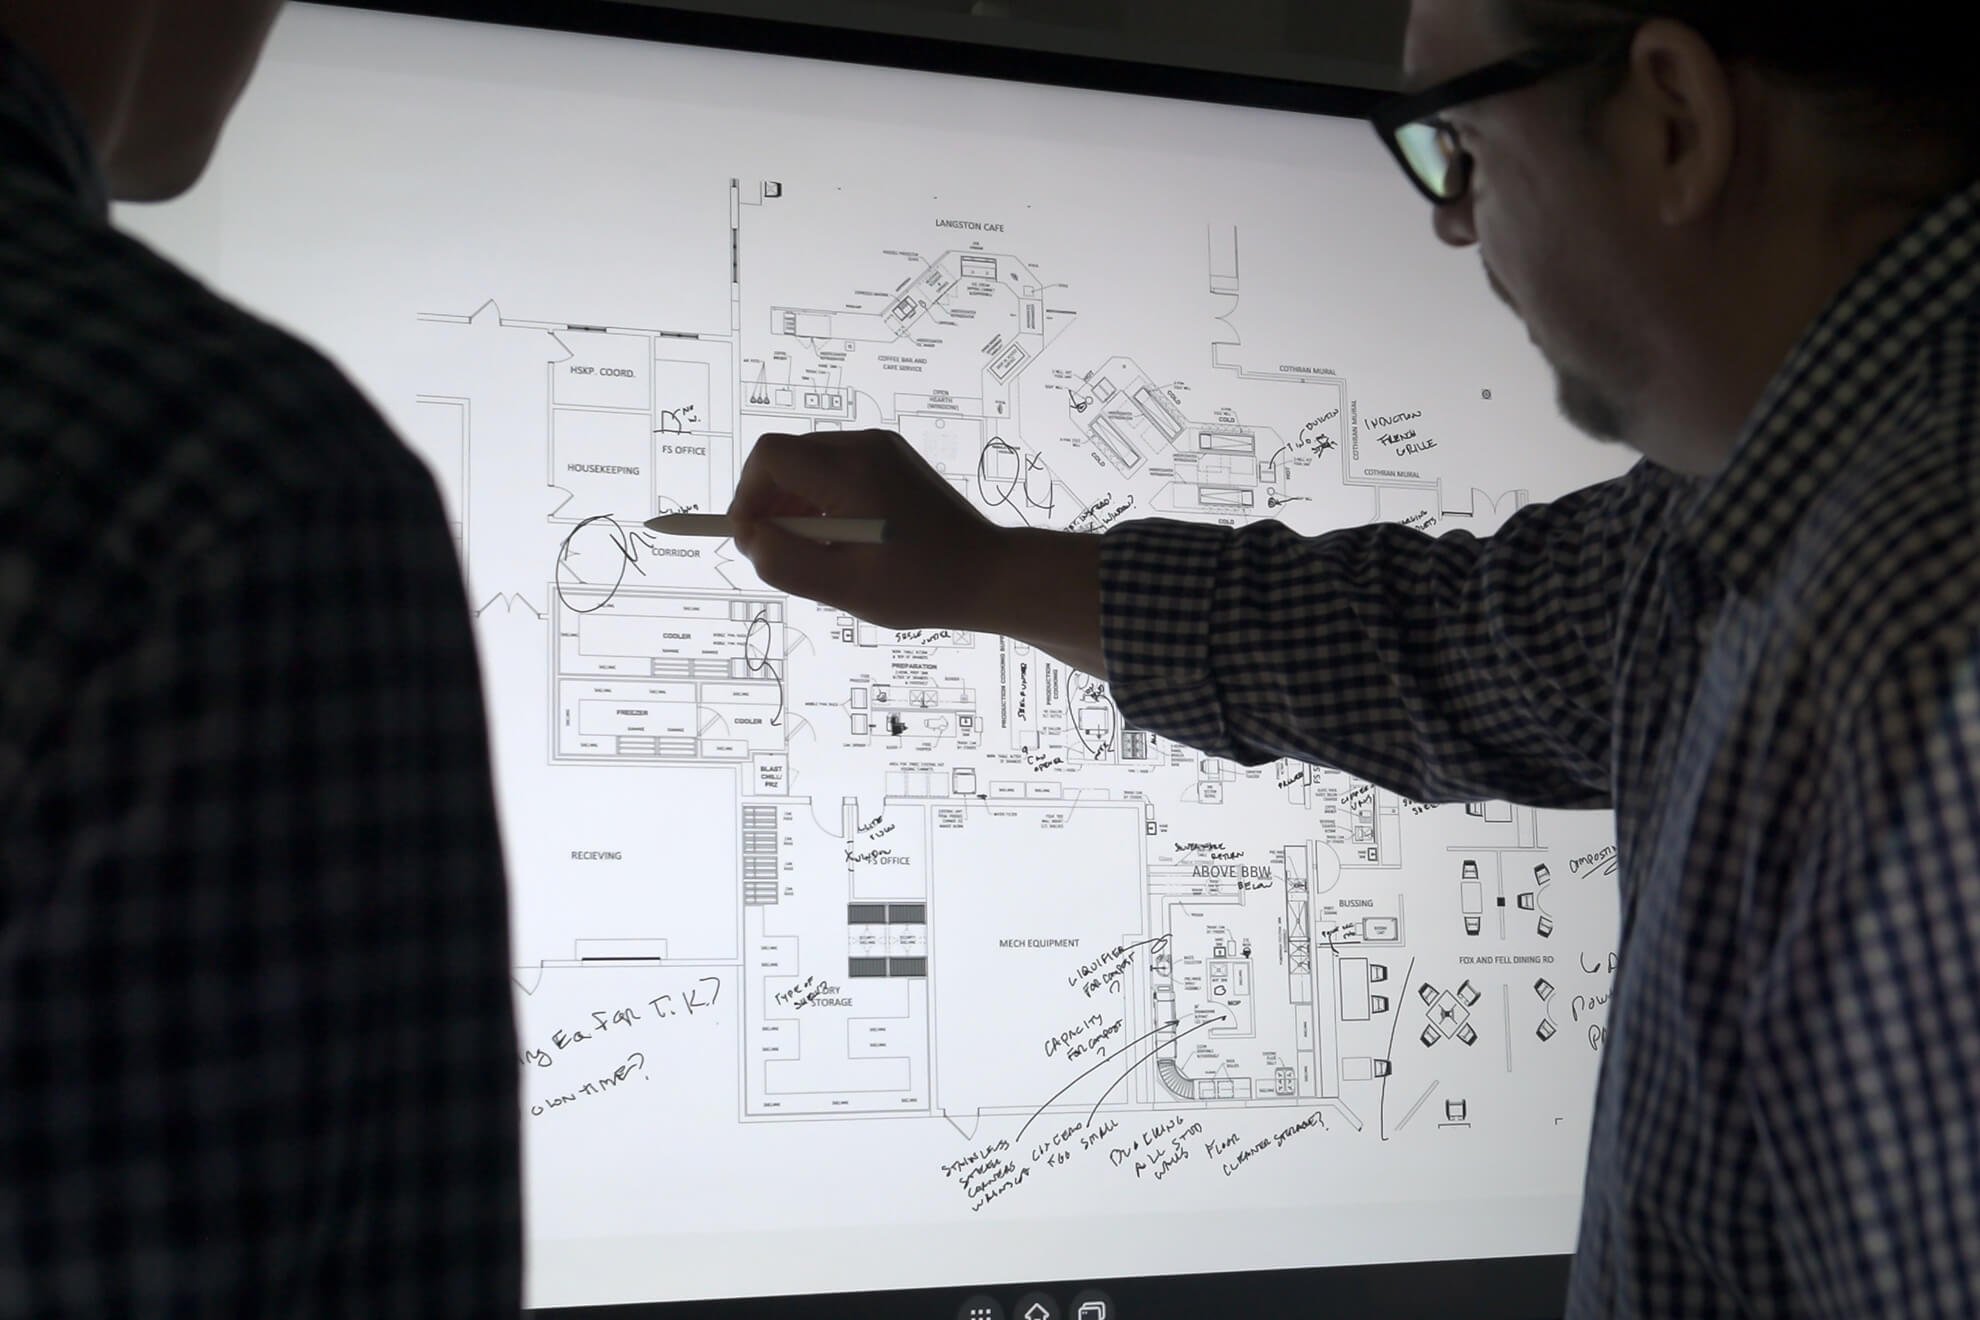
Looking for a TrueScale Studio Alternative? Comparing Full-Scale Floor Plan Studios in Metro Detroit
Comparing full-scale floor plan studios in Metro Detroit? A fair look at TrueScale Studio, what to ask before booking, and the homeowner option in Troy.

How to Read Custom Home Floor Plans Before You Build in Metro Detroit (And the Costly Things They Don't Show You)
A floor plan is a promise written in a language most people can't read.
You sit at your builder's table, look at a clean set of drawings, and everything seems right. The bedrooms are there. The kitchen is where you wanted it…